How to Plan a Supermarket Floor Plan: The 7-Zone Layout That Works
Step-by-step guide to planning a supermarket floor plan for 800-1,500 sqm stores. 7-zone layout, aisle widths, equipment dimensions, and space allocation percentages.
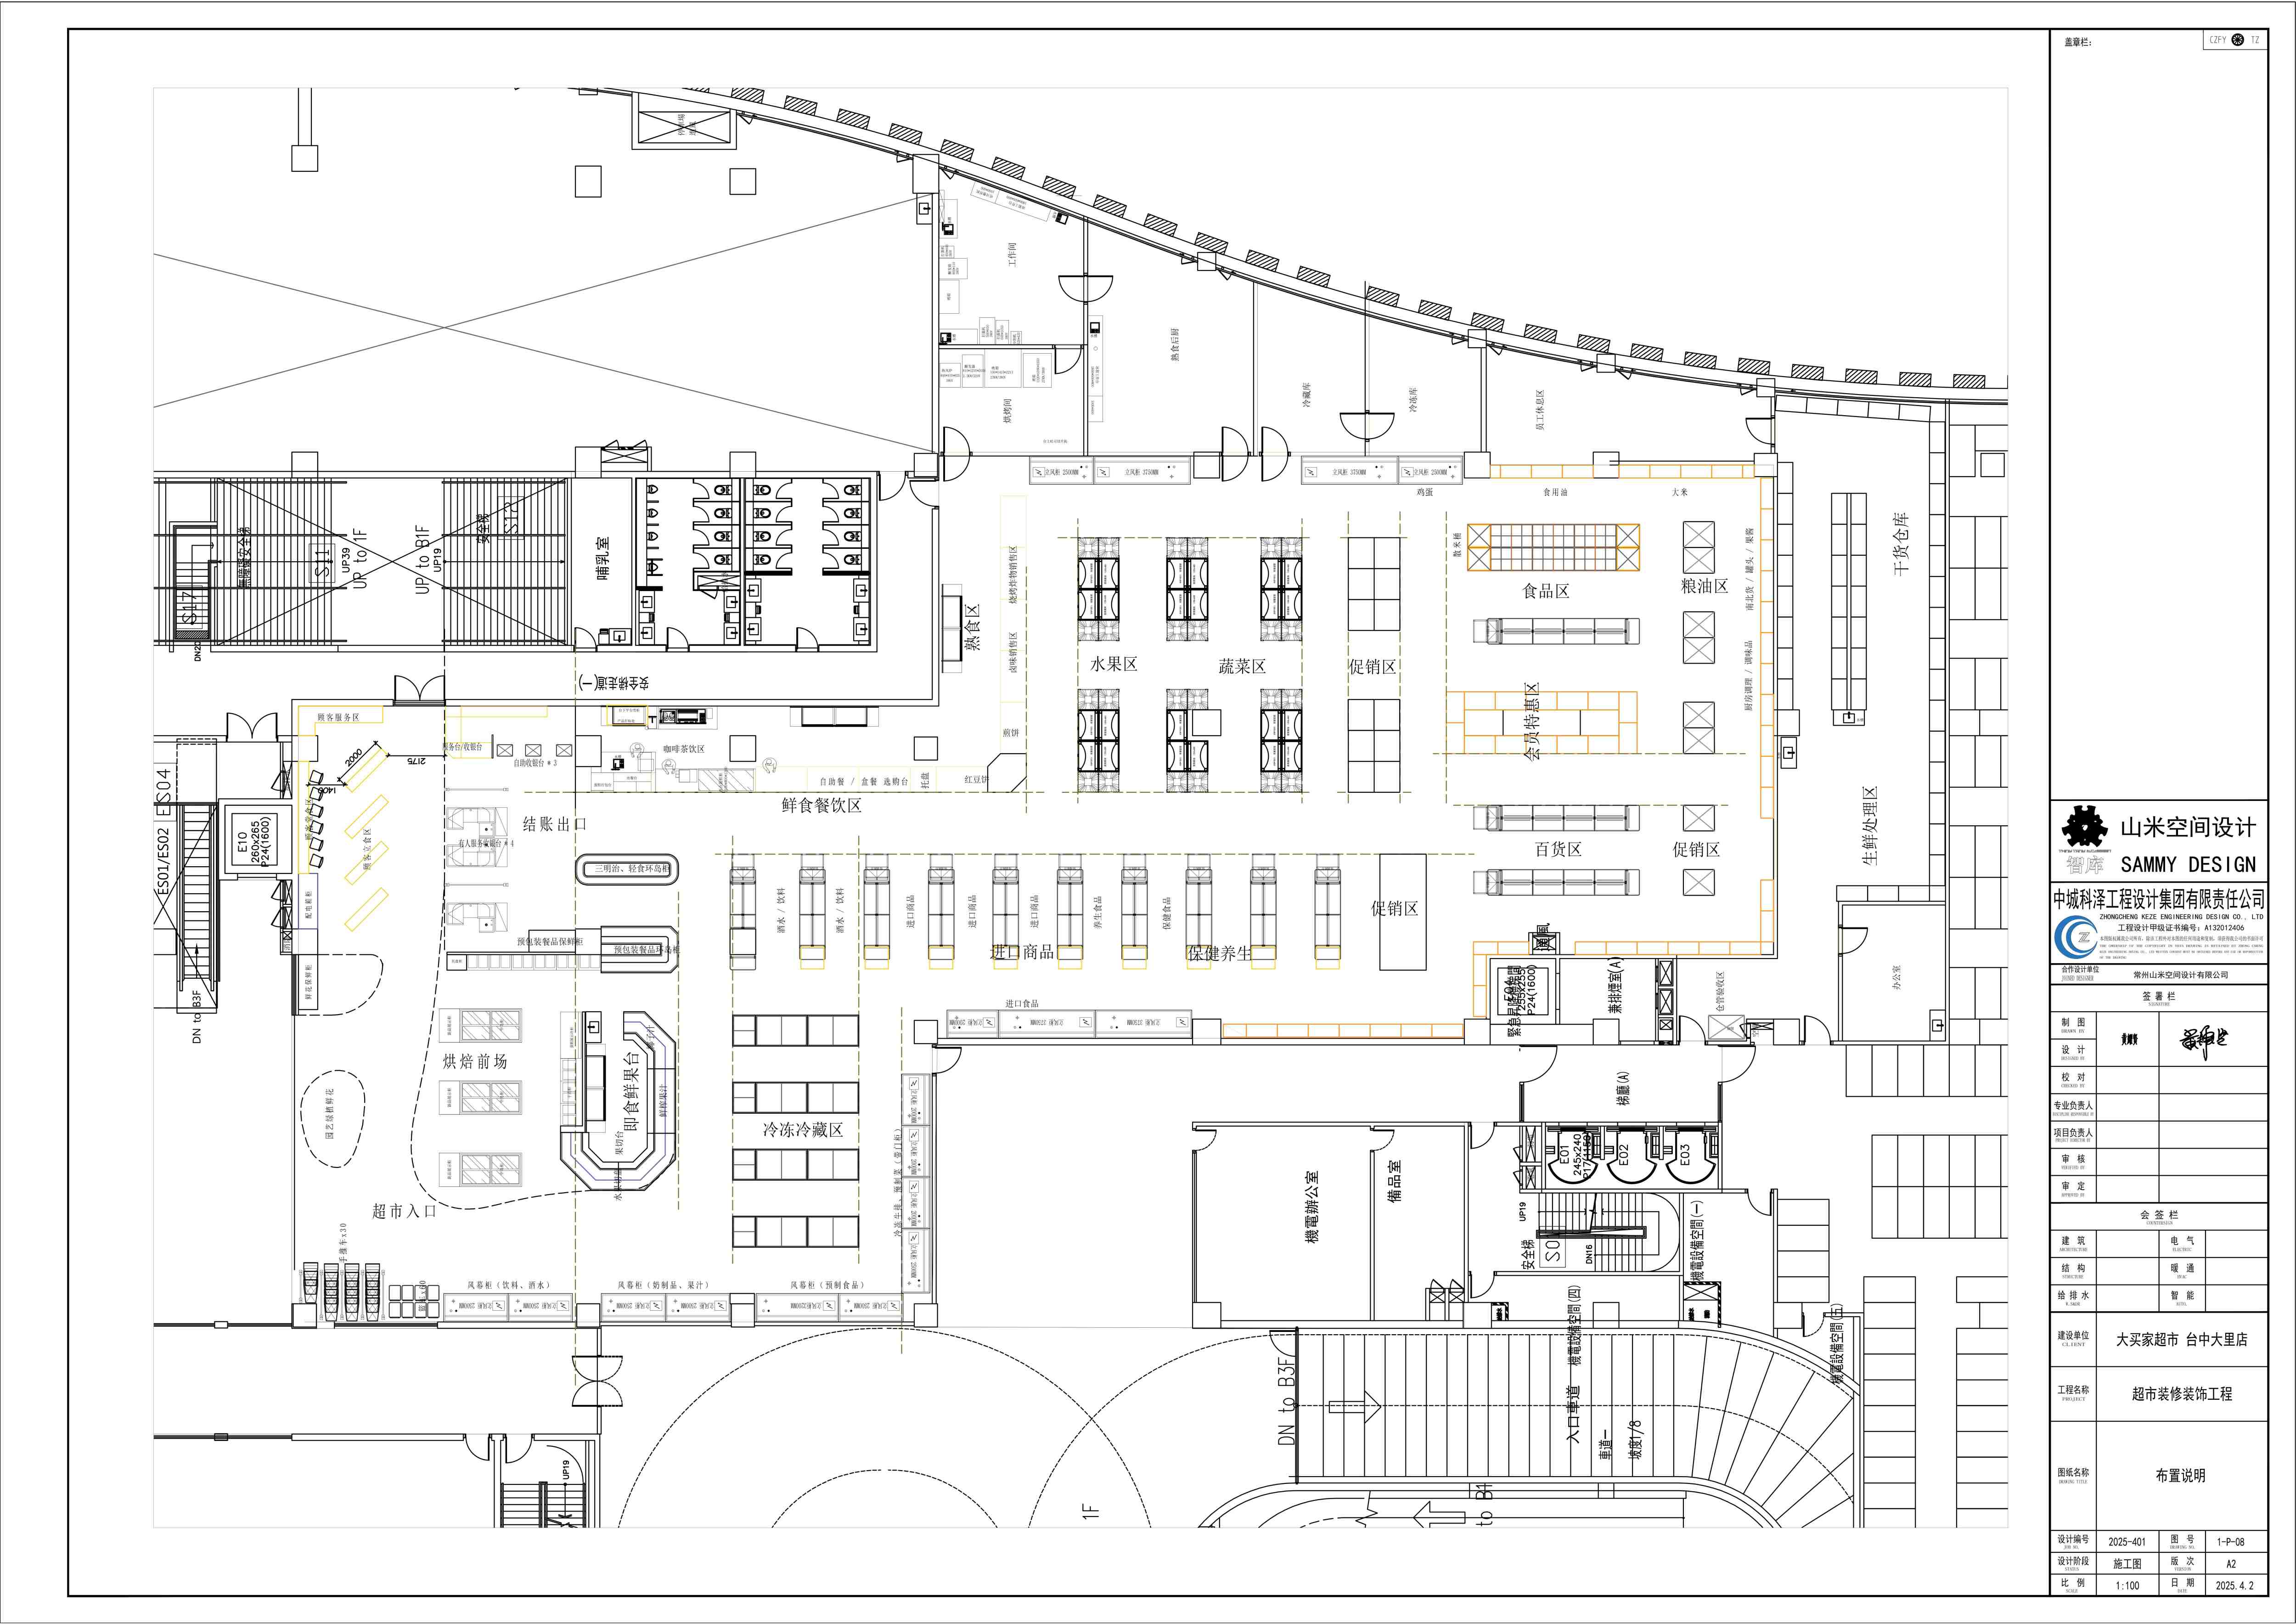
After designing 100+ supermarkets across China, Taiwan, China, and Southeast Asia, I can tell you: most floor plans fail for one reason — they're drawn by people who've never run a store. A beautiful layout on paper that ignores traffic flow, cold chain, and staff back-of-house turns into a slow, frustrating shopping experience.
Here's the 7-zone system we use for stores between 800 and 1,500 m². It's not revolutionary — it's tested.
What is the 7-zone supermarket layout?
For a 1,000 m² store, allocate space roughly like this:
| Zone | % of Floor | m² (of 1,000) |
|---|---|---|
| 1. Entrance & Impulse | 8% | 80 m² |
| 2. Produce & Fruit | 14% | 140 m² |
| 3. Fresh Food (Meat/Seafood/Bakery/Deli) | 22% | 220 m² |
| 4. Grocery Dry Aisles | 30% | 300 m² |
| 5. Beverages & Household | 12% | 120 m² |
| 6. Checkout & Exit | 8% | 80 m² |
| 7. Back-of-House & Storage | 6% | 60 m² |
Zone 1: Entrance & Impulse (8%)
This is the first 5–8 meters inside the door. It's not for planning your grocery list — it's for grabbing things on the way in.
- Place seasonal promotions, grab-and-go snacks, flowers near the entrance
- Width: at least 3 meters between the door and the first gondola — don't crowd the entrance
- Put the bakery open kitchen here if you have one — the scent pulls people in
Zone 2: Produce & Fruit (14%)
Produce should be the first thing shoppers see after the entrance. Why? Fresh, colorful produce signals "this store has good food" within 3 seconds of walking in.
- Use low display tables (80–90 cm high), not tall shelves — shoppers want to see and touch
- Leave 1.8–2 meters between display rows for two shoppers to pass side-by-side
- Group by color — red tomatoes next to green lettuce next to orange carrots. Color blocks sell.
- Cooling: misting systems for leafy greens, but budget-conscious stores can use chilled display tables instead
Zone 3: Fresh Food — The Profit Engine (22%)
This is the most important zone in the store. Fresh food has the highest margin (30–50% gross profit) and the highest foot traffic. Don't skimp here.
Typical sub-layout for a 220 m² fresh food area:
- Meat counter: 15–20 linear meters of open or glass refrigerated display, with a cutting table behind
- Seafood: 8–10 meters, with drainage and a separate ice display
- Bakery: 25–30 m², including the open kitchen and display shelves
- Deli & prepared foods: 15–20 meters of multideck refrigerated cases
Critical: Fresh food zones need dedicated refrigeration plumbing. Plan the compressor room first — don't design the floor plan around it later.
Zone 4: Grocery Dry Aisles (30%)
The long aisles. This is where 60% of your SKUs live, but only 30% of your floor space. Dense, efficient, and easy to navigate.
- Aisle width: minimum 1.6 meters (two shopping carts pass). 1.8 meters is better.
- Gondola height: 1.5–1.6 meters for the main aisles (keeps sightlines open). 1.8 meters along the back wall.
- Aisle length: don't make aisles longer than 40 meters — shoppers lose patience. Add a break aisle every 30–40 meters.
- Category logic: dry groceries in the center, household supplies near the back (so shoppers walk past everything to reach them).
Zone 5: Beverages & Household (12%)
Heavy, bulky items — water, rice, oil, detergent. Put these near the back wall and near the checkout for easy cart loading.
- Use double-sided gondolas rated for heavy loads (80 kg per shelf level minimum)
- Cold beverages (beer, soft drinks) in glass-door chillers near checkout — impulse buy at the register
Zone 6: Checkout & Exit (8%)
Plan for 1 checkout lane per 150–200 m² (1,600–2,150 sq ft) of sales floor. So a 1,000 m² store needs 5–6 lanes.
- Leave at least 1.2 meters between the cashier counter and the queue
- Put small impulse items (candy, gum, batteries) on the checkout counter — these add 2–5% to basket size
- Exit doors should swing outward, not into the store
Zone 7: Back-of-House & Storage (6%)
Most new owners underestimate this. You need space for:
- Dry goods storage: 30–40 m² (pallet racks)
- Refrigerated storage room: 10–15 m² (separate from sales-floor cold cases)
- Staff room + office: 10–15 m²
- Compressor room for refrigeration: 5–8 m², vented to outside
What are the most common floor plan mistakes?
- Too-wide aisles: Waste of selling space. 1.6 meters is enough.
- Too-narrow aisles: Carts can't pass, shoppers get frustrated, sales drop.
- Produce at the back: You lose the "fresh first impression" that drives 20% more impulse produce purchases.
- No storage room: Stock piles up on the sales floor within 3 months. Plan 6% back-of-house minimum.
- Checkout in the middle: Checkout must be near the exit. Don't make shoppers walk past everything again.
Key Takeaway: For an 800–1,500 m² store, follow the 7-zone formula: 8% entrance → 14% produce → 22% fresh food → 30% dry grocery → 12% beverages/household → 8% checkout → 6% back-of-house. Fresh food is your profit center — don't shortchange it. We design floor plans to these dimensions and source every gondola, cold case, and checkout counter from Chinese factories at 25–30% below local pricing.
Frequently Asked Questions
How should I split the space in an 800–1,500 m² supermarket?
Use the 7-zone split: entrance and impulse 8%, produce 14%, fresh food (meat / seafood / bakery / deli) 22%, dry grocery main aisles 30%, beverages and household 12%, checkout and exit 8%, back-of-house and storage 6%. For a 1,000 m² store that is 80 + 140 + 220 + 300 + 120 + 80 + 60 m². Fresh food at 22% is the core of the formula — it carries the highest margin and the most traffic, so do not shrink it.
What is the minimum aisle width in a supermarket?
1.6 metres for dry grocery aisles — enough for two trolleys to pass. 1.8 metres feels noticeably better. Beyond 1.8 metres you are wasting selling space in a conventional supermarket. Leave at least 3 metres between the inside of the entrance and the first gondola run, so shoppers are not squeezed at the door.
How many checkout lanes does a 1,000 m² supermarket need?
Plan one lane per 150–200 m² (1,600–2,150 sq ft) of sales floor, so a 1,000 m² store needs roughly 5–6. Leave at least 1.2 metres between the counter and the queue. Small impulse items on the counter (candy, gum, batteries) typically add 2–5% to basket size. Staff for the peak, not the weekday average.
How much back-of-house and storage space does a supermarket need?
This 7-zone formula allocates 6%, about 60 m² for a 1,000 m² store, split as: dry storage 30–40 m² (pallet racking), a refrigerated storage room 10–15 m² (separate from sales-floor cold cases), staff room and office 10–15 m², and a compressor room for refrigeration 5–8 m² vented to the outside. The most common mistake is squeezing back-of-house below 3% — within three months the stock is on the sales floor.
Related: how to plan a supermarket floor plan (complete guide) →
Related: produce department design — layout, lighting and refrigeration →
Related: gondola shelving buying guide for overseas buyers →